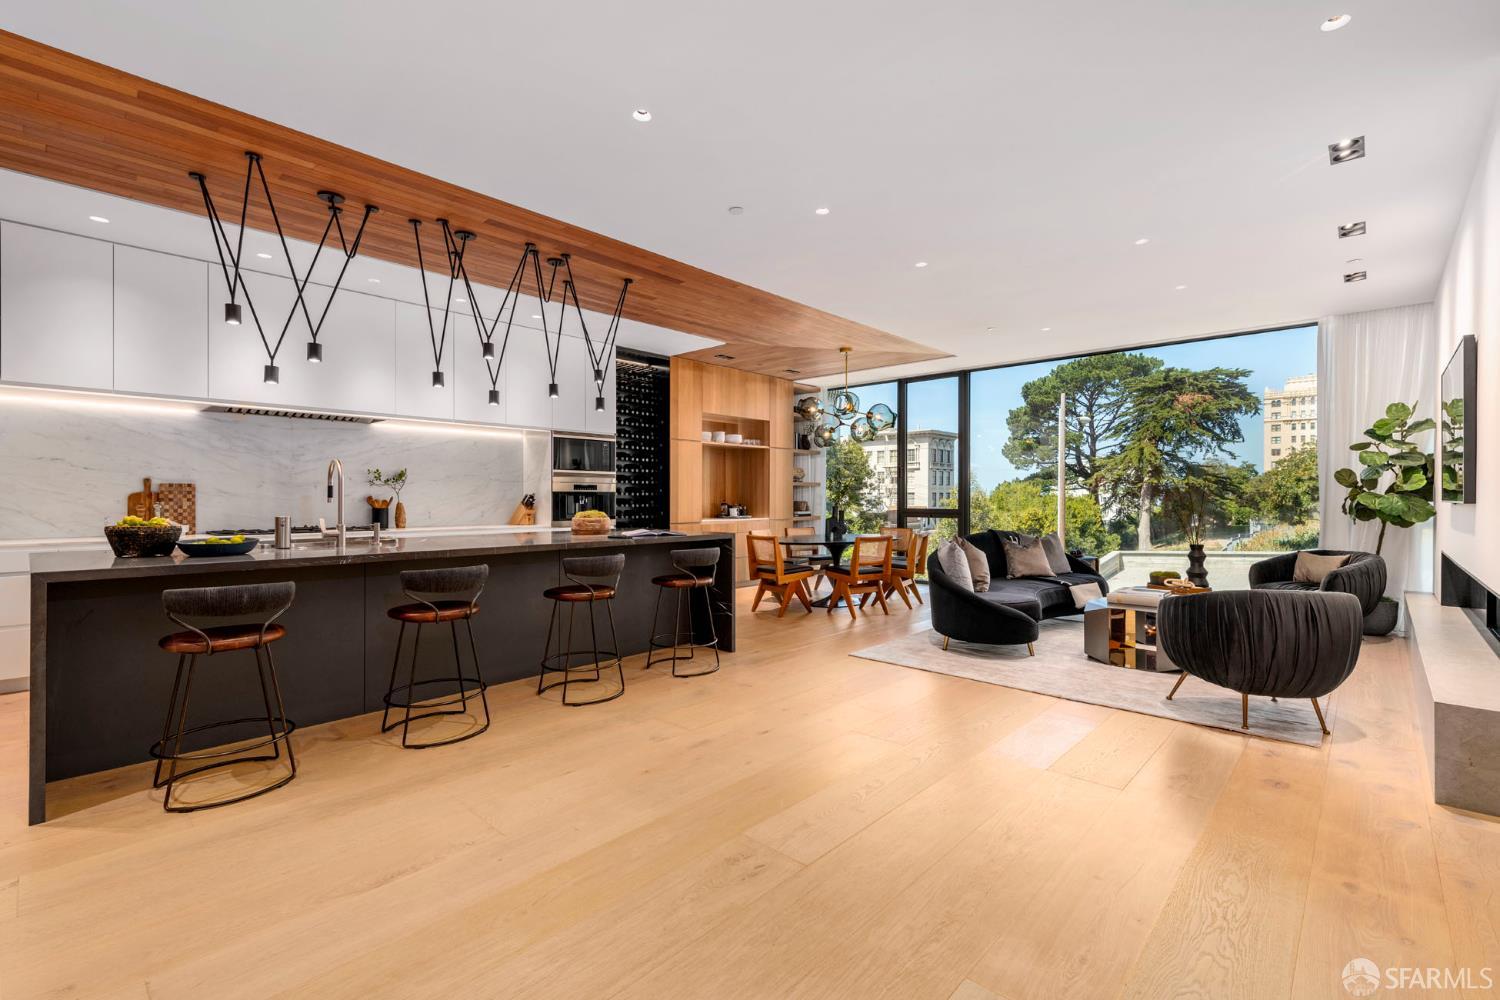
Property photo 1
Property photo 2
Property photo 3
Property photo 4
Property photo 5
5 Beds
8 Baths
5,800 sqft

$19,500,000

1281 Greenwich Street, San Francisco CA, 94109

Price per sqft$3,362.07
Built in1908
Property size5,800 sqft
Property typeResidential

Overview

Pending

Listed Jul 4, 2026

Updated 27h ago

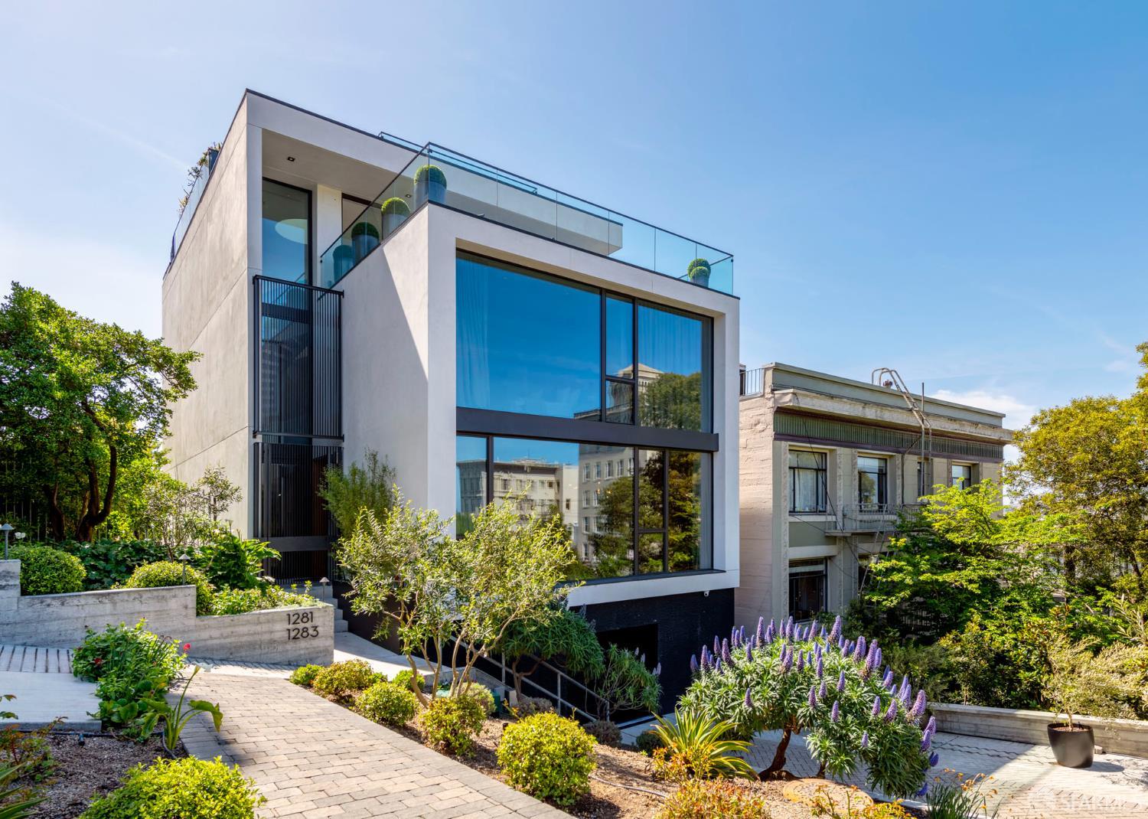
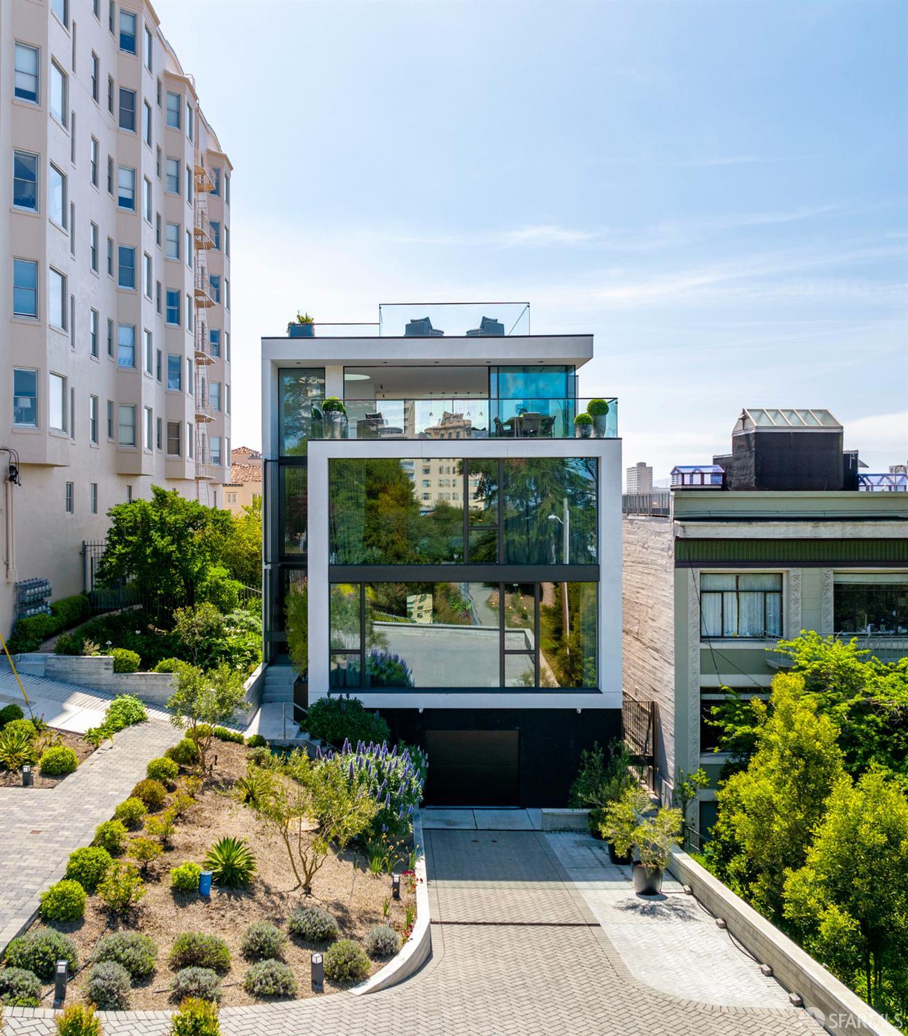
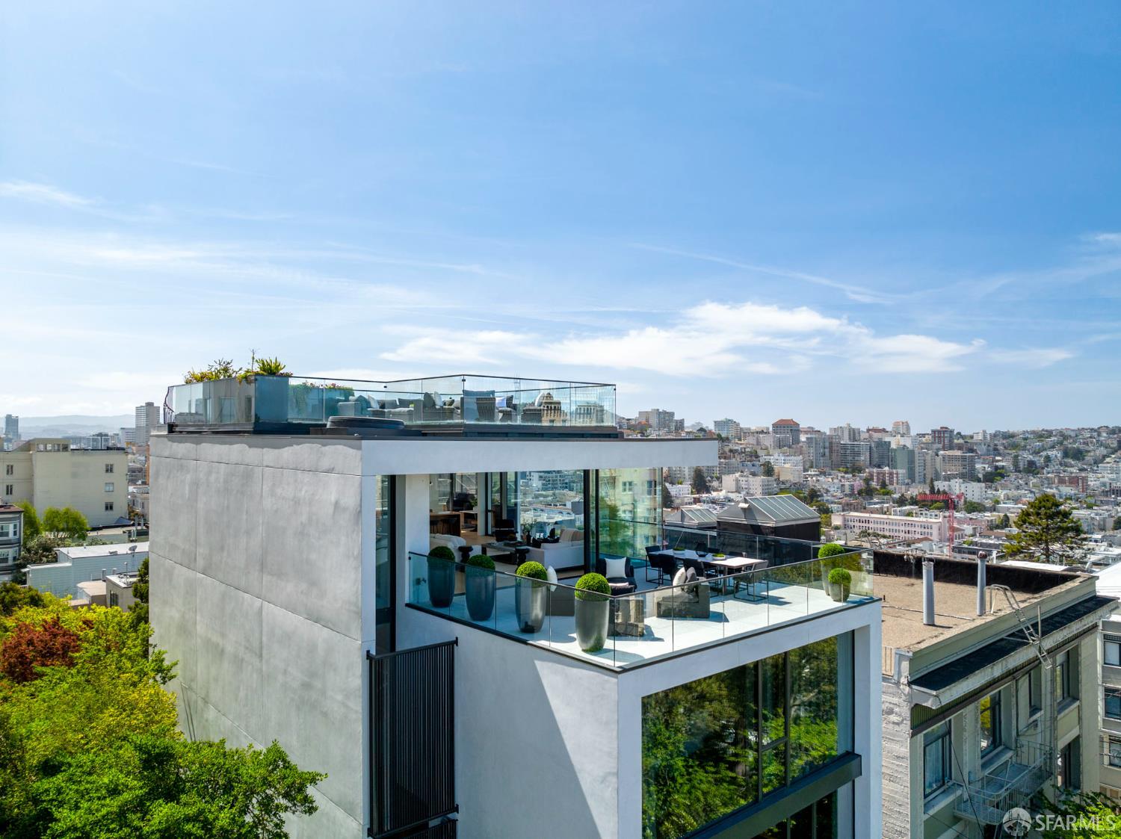
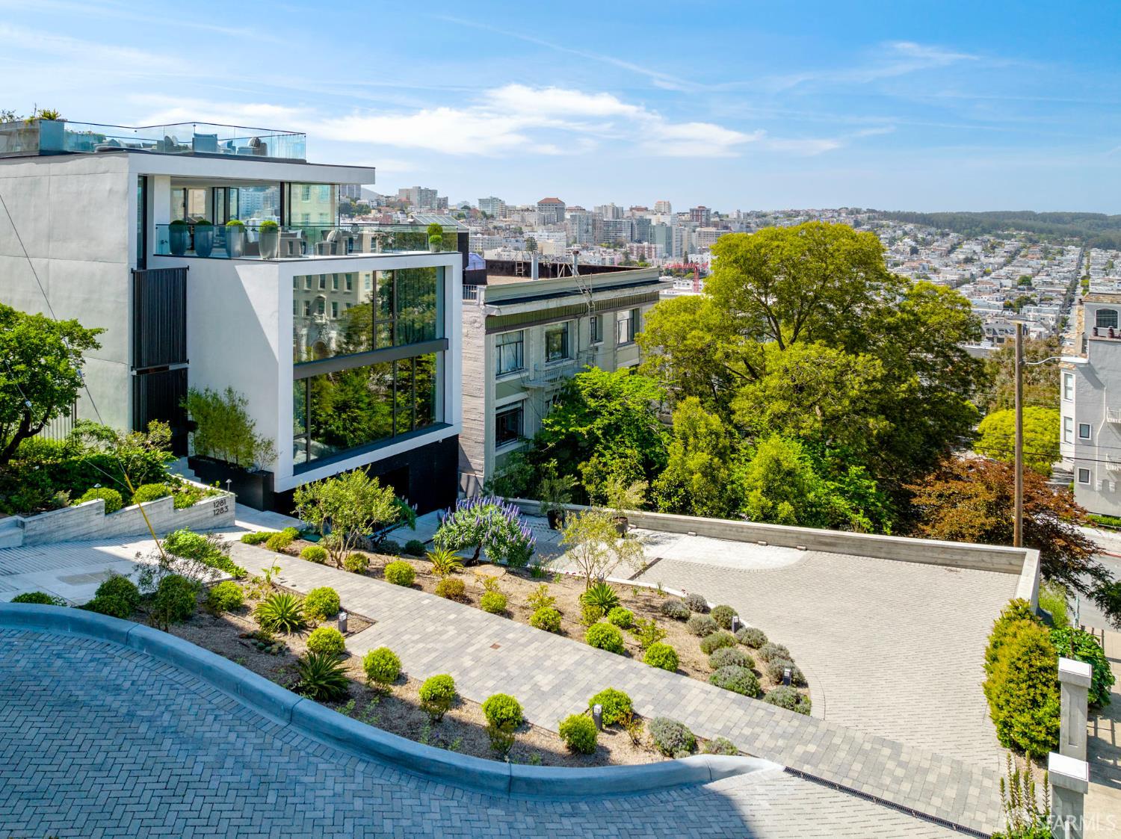
An exceedingly rare offering - a modern architectural tour de force commanding sweeping, unobstructed views of San Francisco's most iconic landmarks, distinguished further by its own private, gated porte-cochere. Nestled within the coveted enclave of Russian Hill, this extraordinary two-residence boutique building lives with all the privacy, grandeur, and intimacy of a world-class single-family estate. Conceived by celebrated architect David Swetz as a deliberate work of art, the property encompasses five bedrooms, five full baths, and three powder rooms across approx. 6,000 square feet of masterfully realized living space. At the heart of the home rises a breathtaking polished plaster spiral staircase at once a sculptural centerpiece and an architectural declaration of intent, setting the tone for the refined craftsmanship that permeates every level. The main level unfolds as an expansive, light-filled canvas of open-plan living and dining, anchored by a chef's kitchen of the highest order and outfitted with professional-grade appliances, bespoke hardwood cabinetry, dramatic contrasting marble surfaces, and couture designer fixtures. The primary suite is a study in serene luxury: an expansive custom-designed walk-in closet flows into a spa-caliber bath enveloped entirely in a single, continuous slab of white Italian marble - a singular detail that speaks to the uncompromising vision behind every square foot of this residence. A dedicated wellness sanctuary completes the private quarters - a state-of-the-art infrared sauna and cold plunge offering a curated retreat conceived for restoration, recovery, and the deliberate cultivation of well-being. At the apex, the Penthouse level ascends to a realm of effortless entertaining: a sophisticated media and family room anchored by a second full chef's kitchen, the entire space, dramatic in its transparency is framed by an expansive wall of glass that dissolves the boundary between interior and sky. Beyond, a generous terrace opens directly to one of San Francisco's most coveted panoramas of the Golden Gate Bridge, the Palace of Fine Arts, and the shimmering Bay, a view that renders every gathering an occasion. The residence is further distinguished by a four-car private garage, a rooftop sky deck, and a private elevator serving all four levels, ensuring that every arrival, every ascent, and every moment within these walls feels precisely as extraordinary as the address itself.

$129,734/mo

Est. mortgage payment based on a $19,500,000 home price.

All estimates are provided by Luxury Presence for informational purposes only. Actual amounts may vary.

Additional information

MLS® ID
426141691

Interior Features

Bedrooms
5
Bathrooms
8
Cooling
Yes
Heating
Yes
Basement
No

Exterior Features

Lot Size
0.05 Acres

Other Property Details

Garage
Yes
View
Yes
Pets Allowed
Yes
55+/Senior Community
No
MLS provider logo

Listed by Andy Ardila with Compass

Listings on this page identified as belonging to another listing firm are based upon data obtained from the SFAR MLS, which data is copyrighted by the San Francisco Association of REALTORS, but is not warranted. Data last updated on 9/14/2026.

All information deemed reliable but not guaranteed and should be independently verified. All properties are subject to prior sale, change or withdrawal. Neither listing broker(s) nor Thomas Nguyen shall be responsible for any typographical errors, misinformation, misprints and shall be held totally harmless.

©2026 San Francisco Association of REALTORS. All rights reserved. 

Data last updated 2:29 AM UTC, 9/14/2026

Powered by Luxury Presence
